

A timber outbuilding is one of the smartest ways to add functional space to your property without the complexity and cost of a full house extension. Whether you're after a garden studio, storage space, or a retreat, timber frame structures offer character, flexibility, and the chance to create something truly tailored to your needs.
This guide walks you through what's involved in designing and building a timber outbuilding, so you can understand the process, know what to expect, and make confident decisions about your project.
Related: Plumbing Design for New Bathrooms: A Homeowner's Guide
Related: Professional Plumbing Layout Design: A Complete Guide
Related: Creating a Fairy Garden in a Tree: A Complete Guide
Why Choose Timber for Your Outbuilding?
Timber has been used in construction for centuries, and for good reason. It's warm, visually appealing, and works beautifully in both traditional and contemporary settings across the Northamptonshire landscape.
Modern timber structures are built to be durable and weather-resistant. Properly constructed timber frame outbuildings can last for decades when designed and maintained correctly. The material is also versatile, meaning your outbuilding can be shaped and finished to suit your exact vision and the character of your existing home.
If you're considering adding outdoor space to your property, a bespoke timber structure offers far more personalisation than off-the-shelf sheds. AKS MultiTrade specialises in designing and building bespoke timber outbuildings that work with your land and your lifestyle.
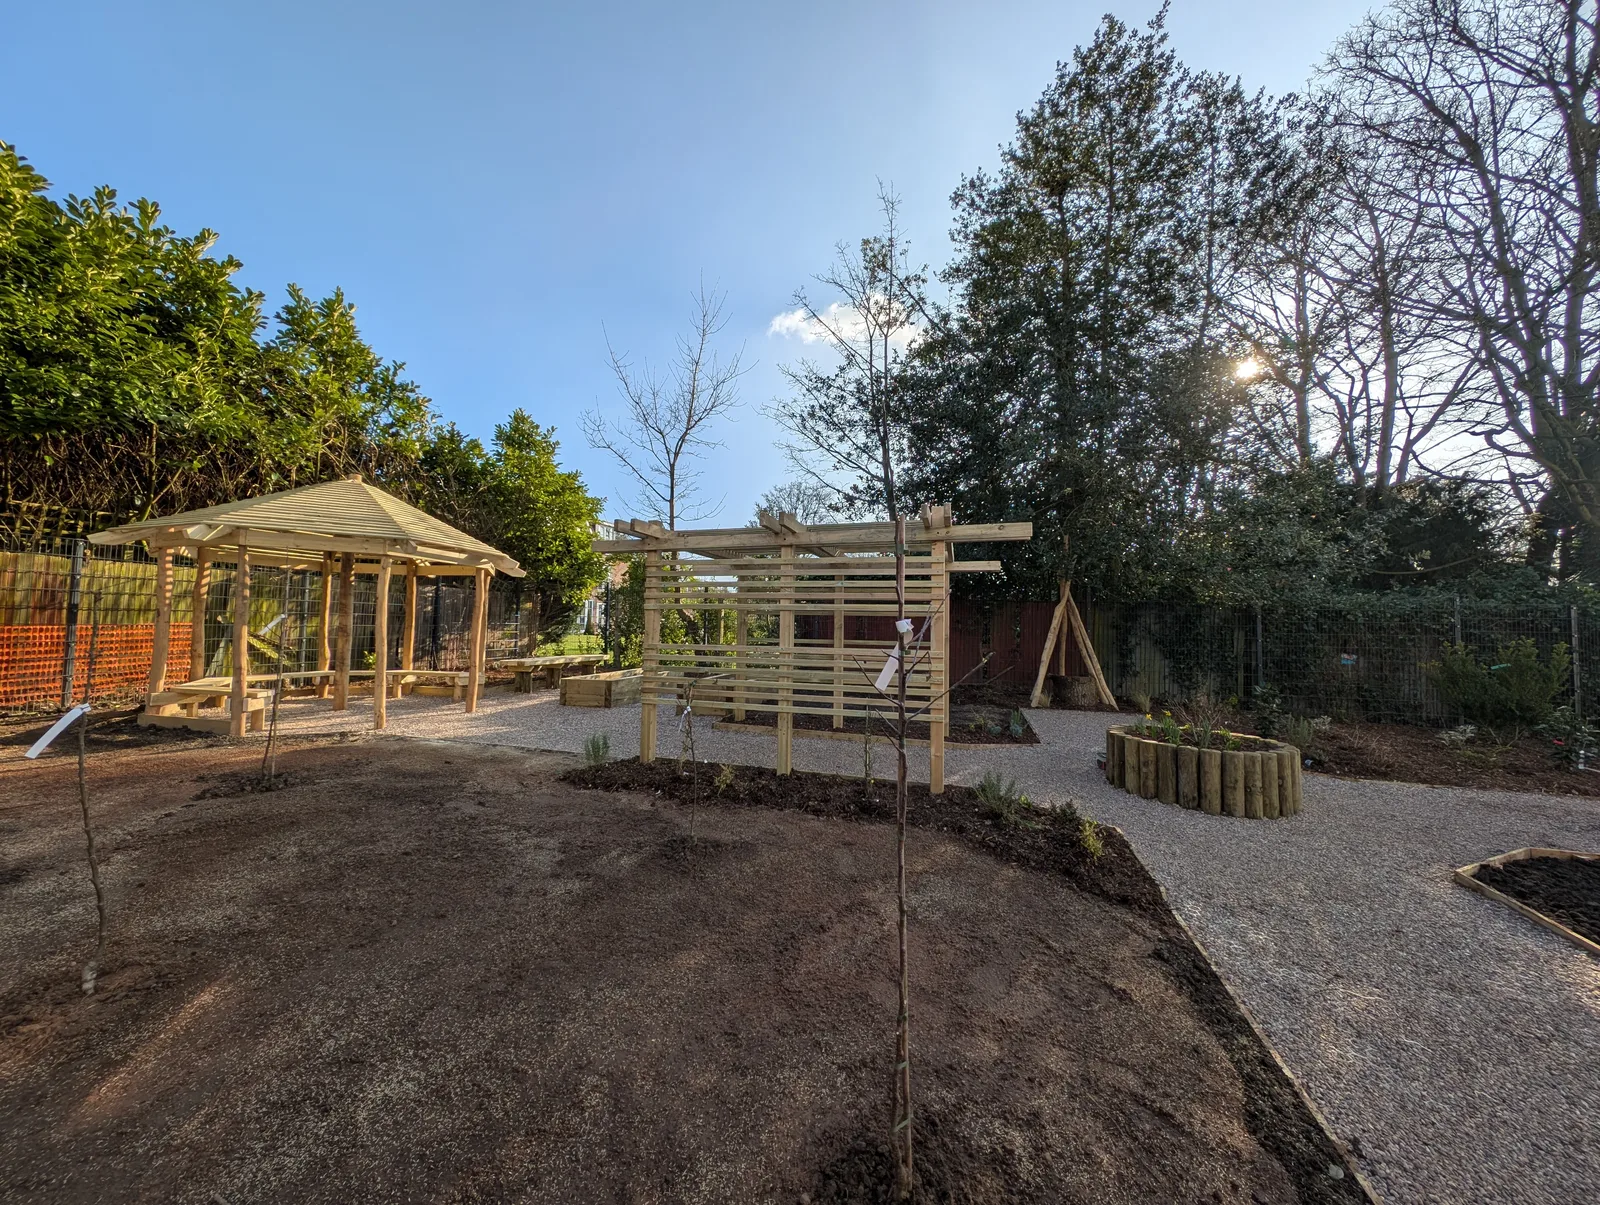
Understanding the Design Phase
Before a single timber frame is cut or raised, your outbuilding needs a solid design plan. This is where professional guidance makes a real difference.
A good design considers several practical factors:
- Site layout and orientation (where sunlight hits, how wind flows, views)
- Ground conditions and drainage
- Access routes and how you'll use the space day-to-day
- Size and proportions that suit your garden
- Roof style and overhang for weather protection
- Doors, windows, and ventilation
- Aesthetic details (timber boarding, finishes, colour)
- Future maintenance needs
An experienced designer will help you think through what's structurally and practically possible for your plot. They'll also flag any local planning or Building Regulations considerations early on, so there are no surprises later.
Materials and Construction Methods
Modern timber outbuildings use one of two main construction approaches: traditional timber frame or Structural Insulated Panels (SIPs).
Traditional timber frame involves hand-crafted posts, beams, and bracing. This approach offers strong visual character and allows for creative design details. The frame is typically clad with boarding or other weatherproof materials.
SIP construction uses factory-made insulated panels that slot together like a kit. This method is fast, airtight, and excellent at keeping the building weatherproof. SIPs work particularly well if you're planning to heat or use the outbuilding year-round.
Both methods require skilled builders who understand timber frame principles and can execute the work to a high standard. The structure needs to handle wind loads, shed water effectively, and prevent moisture from creating problems over time.
Structural and Technical Considerations
Timber frame wall design isn't something to overlook. The way walls are constructed affects how the building performs in rain, wind, and temperature changes.
Key technical points include:
- Proper bracing to stop the frame from racking under wind stress
- Ventilation behind cladding to let moisture escape
- Foundations that keep timber off wet ground
- Appropriate timber species for exterior use (usually treated softwood or hardwood)
- Flashing and detailing at windows, doors, and roof edges
A professional builder will ensure all these elements are done right the first time, because fixing structural problems after the building is finished is far more expensive than getting it right during construction.
Planning Permission and Building Regulations
Whether your timber outbuilding needs planning permission depends on its size, location, and what you plan to use it for. Most small garden structures fall within permitted development rights in the UK, but this varies by location and circumstances.
Building Regulations approval is a separate issue. Even if you don't need planning permission, you may need to comply with Building Regulations for structural safety, drainage, and electrical installations if your outbuilding includes power or heating.
It's worth checking with your local authority in Northampton, Kettering, Wellingborough, or your area early in the design phase. Bespoke Dream Structures & Escape Places can advise on these requirements as part of the planning process.
Site Preparation and Foundations
You can't build a solid structure on poor foundations. Before construction starts, your site needs proper assessment and preparation.
Ground conditions vary across Northamptonshire. A builder needs to understand soil type, drainage patterns, and ground stability before choosing the right foundation method. Some sites need concrete pads or a full slab, while others work well with post foundations set into the ground.
Good drainage around the base of your outbuilding is essential. Water pooling or seeping under the building leads to rot and structural damage over time. Site levelling, grading, and sometimes French drains are part of getting this right.
The Build Timeline
How long does timber outbuilding construction take? It depends on size, complexity, and site conditions.
A straightforward small structure might take 4-8 weeks from start to finish. Larger buildings, or those with complex designs, electrical systems, or challenging site access can take 3-4 months or longer.
The timeline includes site prep, foundation work, frame assembly, cladding, roofing, and finishing trades like carpentry and painting. Weather can affect progress, particularly over winter months.
Finishing Touches and Maintenance Planning
Once the structure is weatherproof, the finishing phase brings your outbuilding to life. This includes cladding finishes, interior detailing, insulation, flooring, and any electrical or plumbing work.
Part of good design is planning for maintenance from the start. Where will water drain? Which surfaces will need resealing? How will you access gutters or the roof for cleaning? These practical questions should be answered before construction, not discovered years later.
Timber outbuildings benefit from periodic maintenance: checking seals, repainting or staining cladding, clearing gutters, and inspecting for any moisture issues. Building this into your routine keeps your structure in great condition for decades.
Making Your Outbuilding Your Own
The beauty of bespoke timber design is that your outbuilding can reflect your taste and needs. Do you want a modern minimalist garden studio? A traditional timber shelter with deep overhangs? A sophisticated retreat with proper insulation and heating?
Related: Bespoke Garden Outbuildings: Design & Build Guide
The design process is where you explore these ideas with someone who understands both what looks good and what actually works. Colour, timber boarding style, window placement, and roof pitch all contribute to the final character of your building.
If you're ready to explore timber outbuilding possibilities for your Northampton, Kettering, Wellingborough, or Northamptonshire property, AKS MultiTrade can walk you through the process from first sketch to finished building. A free consultation lets you discuss your ideas, understand what's possible on your site, and get a clear sense of how the project would work.
Frequently Asked Questions
Do I need planning permission for a timber outbuilding?
It depends on size, location, and local rules. Most small garden structures fall within permitted development rights, but this varies by council area. Structures over certain dimensions, or those in conservation areas, may need permission. Check with your local authority in Northampton, Kettering, or your area, or ask a professional builder to advise early in your planning.
What's the difference between timber frame and SIP construction?
Timber frame uses visible hand-crafted posts and beams, offering traditional character and design flexibility. SIP (Structural Insulated Panel) construction uses factory-made insulated panels that assemble quickly and create a very airtight, weatherproof building. Both methods work well; the choice depends on your aesthetic preferences and how you plan to use the space.
How long will a timber outbuilding last?
A well-designed and properly maintained timber structure can last 40, 50, or more years. Durability depends on timber quality, weatherproofing details, drainage design, and regular maintenance. Good design and skilled construction are essential for longevity.
Can I add utilities like electricity or heating to a timber outbuilding?
Yes, but it requires proper planning and compliance with Building Regulations. Electrical installations need safe design and certification. Heating systems, insulation, and ventilation all need to be specified during the design phase, not added afterward. Discuss utilities with your designer and builder from the start.
Helpful links
AKS MultiTrade Quick Facts
- Location: Northampton
- Services: Plumbing; Bathroom Renovation; Bespoke Outbuildings; Landscaping; Watergardens