

A bespoke garden outbuilding is a custom-designed structure built specifically for your garden and your needs. Unlike off-the-shelf sheds, these are personalised spaces that fit your garden layout, match your home's style, and serve exactly the purpose you need, whether that's a workshop, hobby space, storage area, or creative retreat.
What Makes a Bespoke Garden Outbuilding Different
When you go bespoke, you're not buying something someone else designed. Instead, you work with craftspeople who listen to what you actually want to do in the space and build around that.
Off-the-shelf garden buildings come in standard sizes and layouts. A bespoke outbuilding adapts to your garden's shape, your budget, and your vision. Want a workshop with heavy-duty workbenches and tool storage? Done. Need a creative studio with natural light and insulation for year-round use? That's possible too. Prefer something that blends seamlessly with your garden's aesthetic? You have total control over materials, colours and finishes.
AKS MultiTrade specialises in bespoke timber outbuildings designed to integrate beautifully with residential gardens whilst delivering the functionality you need.

Timber Construction: Why It Works
Most quality bespoke garden outbuildings use timber as their primary material, and there's a reason for that. Timber is durable, looks fantastic, and ages beautifully in a garden setting.
A well-built timber structure can last for decades with sensible maintenance like periodic treatment and inspection. The material also offers flexibility in design, so craftspeople can create clean contemporary lines or heritage-inspired styles depending on what suits your home and garden.
Timber also feels warmer and more natural than metal or plastic alternatives. It breathes, which is useful if you're planning to use the space year-round. And if you ever want to adapt or extend the building later, timber is easier to work with than rigid pre-fab systems.
Planning Your Bespoke Outbuilding Layout
The layout is where bespoke design really shines. Rather than working around a fixed footprint, you start with what you actually need to do in the space.
For a workshop, this might mean allocating zones for different activities: a sturdy work bench with power points for tools, dedicated storage for materials, and clear floor space for projects. For a creative studio, you might prioritise large windows on the north side for consistent natural light, and insulation to keep the space comfortable when you're working during cooler months.
Think about access too. Will you need wide doors for larger items? Should the entrance face away from the main house for privacy, or towards it for convenience? These decisions shape how enjoyable the space is to actually use, day in and day out.
Insulation and Year-Round Use
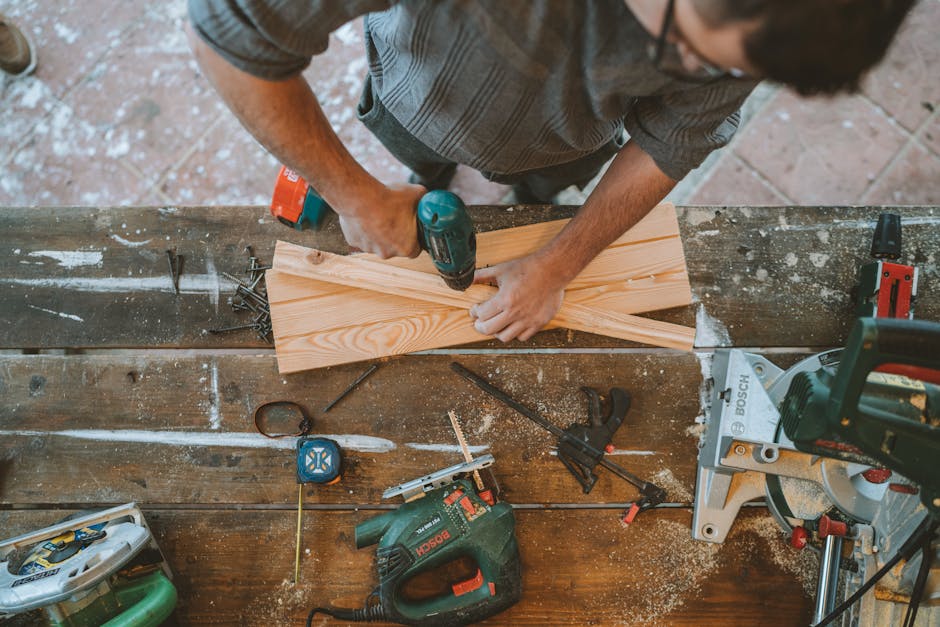
If you plan to use your outbuilding regularly during winter or for extended periods, insulation makes a real difference. A properly insulated workshop or studio stays warm without eating into your heating budget, and the environment becomes more comfortable for the work you're doing.
Insulation also helps protect tools, equipment and materials stored inside. Temperature fluctuations and moisture can damage hobby equipment and creative projects, so creating a stable internal environment is worth considering at the design stage.
You can add ventilation to insulated structures too, which keeps the air fresh and prevents condensation build-up. The combination of insulation and ventilation gives you a space that's comfortable to spend time in.
Matching Your Garden and Home Style
One of the real pleasures of a bespoke approach is creating something that feels like part of your garden rather than bolted on as an afterthought.
Your outbuilding can echo the materials, colours and proportions of your main home. If you have a brick house with traditional proportions, a timber outbuilding can complement that without clashing. If your home is contemporary with clean lines, the outbuilding can adopt the same aesthetic.
You can also choose finishes that work with the wider garden. Natural timber stains blend beautifully with planted areas and trees. Darker finishes create visual interest and depth in open gardens. Your craftspeople can advise on what suits your specific setting.
From Storage to Studio: What's Possible
The versatility of a bespoke outbuilding is one of its biggest strengths. Here's what they typically work well for:
- Workshops for building, tinkering, repairing and making things
- Creative studios for art, music, writing or other hobbies
- Garden offices or home workspaces
- Secure storage for tools, garden equipment and hobby supplies
- Retreats or quiet spaces for relaxation
- Hobby-specific spaces like model building, crafting or sports equipment storage
The key is thinking about how you'll actually use the space, and then designing around that reality.
Quality Construction and Attention to Detail

A bespoke outbuilding is a real investment in your garden and your lifestyle. That's why quality construction matters.
Good craftsmanship means solid foundations, properly jointed timber, secure fixings, quality roofing materials, and finishes that protect the building and look good for years. It means someone has thought through ventilation, drainage, and weatherproofing rather than just nailing sheets together.
Attention to detail is what separates a beautiful garden building from one that feels like a garden shed. It's in how the doors hang, how the guttering drains, whether the proportions feel right in your garden, and whether the interior feels like a place you actually want to spend time.
When you work with experienced craftspeople, these details happen almost naturally because they care about doing the job well. You can discuss your vision with AKS MultiTrade to ensure the final building meets your expectations on every level.
Getting Started with Your Own Bespoke Outbuilding
The process usually starts with a conversation about what you want. What will you use the space for? How often? Do you need insulation? What's your garden layout like? What style appeals to you?
From there, a designer or craftsperson can sketch ideas, talk through options with you, and develop a design that makes sense for your space and budget. You'll typically approve the design before construction begins, so you know exactly what you're getting.
Building timescales vary depending on size and complexity, but a well-organised build team can usually have your outbuilding weathertight and usable within a few weeks. Finishing touches and landscaping around it might take a bit longer, but your new space will soon become part of your daily routine.
Planning Permission and Building Regulations
One practical thing to check: whether your outbuilding needs planning permission or Building Regulations approval. Most garden buildings under a certain size and distance from your boundary don't need planning permission, but the rules vary depending on your location and the specifics of your build.
It's worth checking with your local authority or discussing this with your builder before starting. They'll be familiar with the requirements for your area and can advise what's needed for your particular project. Sorting this out upfront saves hassle later.
The Long-Term Value of Bespoke
A bespoke garden outbuilding is built to last and built for you. That means it stays relevant and useful to your life rather than feeling like a compromise you accepted because it was available off-the-shelf.
Over time, a beautiful, well-made outbuilding becomes part of your home's character. It's a space you enjoy using, that works exactly how you need it to, and that looks right in your garden. That's a very different experience from a generic garden structure.
What's the difference between a bespoke outbuilding and a standard garden shed?
A standard shed comes in fixed sizes and layouts. A bespoke outbuilding is custom-designed for your garden, your needs and your style. Bespoke buildings also tend to be built to higher standards with better materials and finishes, and they're designed to complement your home rather than stand out as a separate add-on.
Do I need planning permission for a garden outbuilding?
Most small garden buildings don't require planning permission, but the rules depend on size, distance from your boundary, and your local authority. Check with your council before you start, or ask your builder to confirm what's needed for your specific project.
Can I use a bespoke outbuilding as a home office?
Absolutely. With insulation, proper ventilation, power sockets and maybe large windows for natural light, a custom outbuilding makes an excellent home office or workspace. The separation from your main house means a clear boundary between work and home life.
How long does a timber outbuilding last?
A well-built and properly maintained timber structure can last 30 years or more. Regular maintenance like treating the timber and inspecting the roof keeps it in good condition. The lifespan depends on the quality of construction, the materials used, and how well you look after it.