
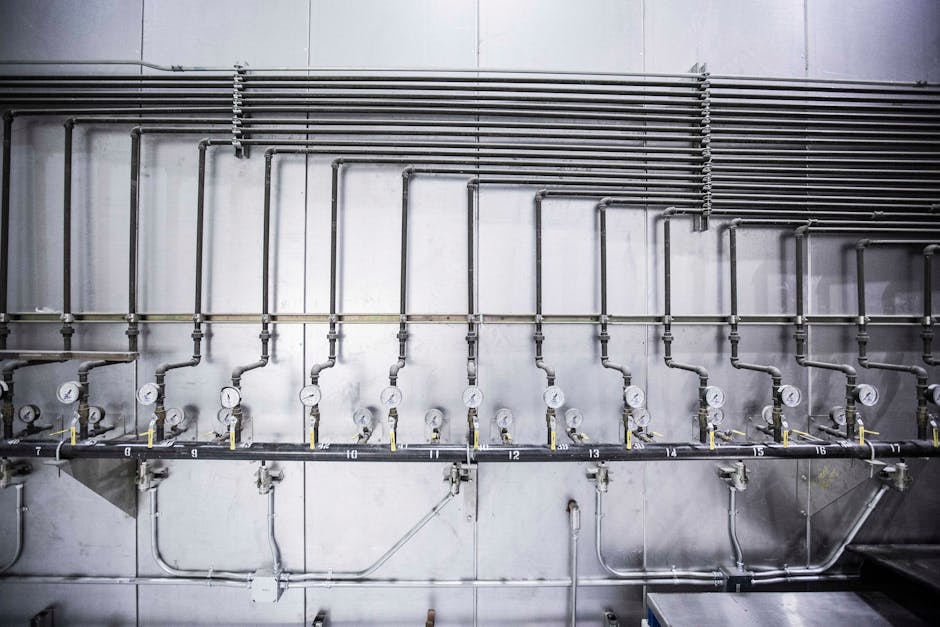
Professional plumbing layout design is the foundation of any successful plumbing project, whether you're renovating a bathroom, extending your home, or upgrading your entire water system. It's the process of mapping out exactly where every pipe, drain, and water line will run before a single fitting is installed.
Think of it like the difference between building a house without plans and building one with detailed blueprints. A proper layout design saves time, money, and headaches down the line. Let's walk through what this process involves and why it matters for your home in Northamptonshire.
What Is Professional Plumbing Layout Design?
Professional plumbing layout design is the detailed planning stage that comes before installation. It involves documenting all plumbing components, identifying their dimensions, marking their orientation, and creating drawings that show exactly how your system will be configured.
Related: Plumbing Design for New Bathrooms: A Homeowner's Guide
A good layout design accounts for every pipe size, every connection point, and every fixture location. It separates your water supply system from your drainage system, plans your vent stack positioning, and ensures everything works together as an integrated whole.
This isn't something you should wing or guess at. AKS MultiTrade approaches every project with a clear design plan first, then executes it properly. That's how you get reliability.

Why Separate Water Supply and Drainage Systems in Your Design?
One of the biggest principles in professional plumbing layout design is keeping your water supply lines completely separate from your drainage, waste, and vent (DWV) lines. They serve opposite purposes and have totally different requirements.
Related: Timber Outbuilding Design and Construction: A Complete Guide
Related: Creating a Fairy Garden in a Tree: A Complete Guide
Related: House Renovation Northampton: Your Complete Planning Guide
Your water supply lines bring fresh water under pressure to every fixture that needs it. Your drainage lines remove used water and waste under gravity, flowing downhill to your main sewer connection. These two systems need different pipe sizes, different slopes, and different routing strategies.
When you plan them together from the start, you avoid conflicts. You prevent supply lines from running right next to drains where a leak in one could contaminate the other. You make sure your vents can work properly without being blocked by supply lines overhead.
Identifying All Rooms That Require Plumbing
Before you design a single pipe run, you need to know exactly which rooms in your property will have plumbing connections. This sounds obvious, but it's a critical first step that some people skip.
Walk through your home and list every location where water will be needed or waste will be removed:
- Kitchen sink and taps
- Bathroom basins and sinks
- Toilets
- Baths and showers
- Radiators and heating connections
- Washing machine connections
- Outdoor taps
- Any other water-using appliances
For each of these, you need to know the fixture type, the exact location on the wall or floor, and whether it requires hot water, cold water, or both. That's what gets translated into your layout design.
Creating Water Line Diagrams
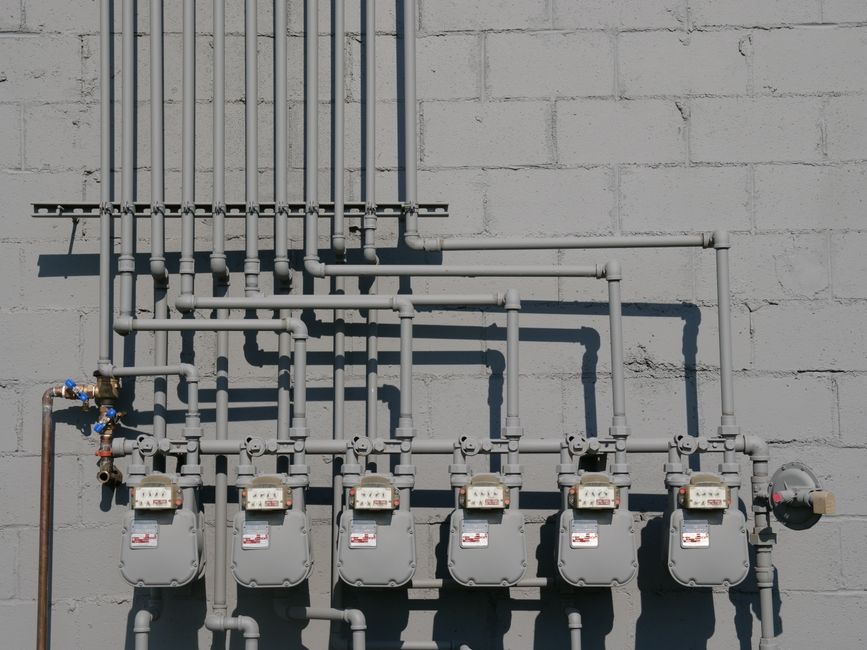
Water line diagrams are a critical part of your professional plumbing layout design. These drawings show how water flows from your main supply, through your meter (if you have one), and out to every fixture in your home.
A good water line diagram includes pipe sizes, isolation valves, pressure gauges, and the routing path for every supply line. It shows whether each line is hot or cold water, and how branches connect to main trunk lines.
The diagram also accounts for pressure loss over distance, ensuring your taps at the far end of your home get adequate flow. It shows where you'll install stopcock valves so you can isolate parts of your system for maintenance or repairs without shutting everything down.
This is where professional expertise really pays off. Small decisions about pipe sizing and valve placement directly affect how your plumbing performs day to day.
Designing Drainage, Waste, and Vent (DWV) Layouts
Your DWV layout is just as detailed as your water supply design, but it works on completely different principles. Drainage relies on gravity and slope, not pressure. That's why the layout is so critical.
A professional plumbing layout design includes:
- Main drain stack routing from each fixture down to your main sewer connection
- Proper slope on all horizontal drain runs to allow water to flow smoothly without pooling
- Trap seals at each fixture to prevent sewer gases from entering your home
- Vent pipes that allow air into the drainage system so water drains properly
- Access points (cleanouts) for maintenance and emergency clearing if blockages occur
The vent system is often overlooked, but it's essential. Without proper venting, your drains will run slowly, your traps will lose their seals, and you'll get bad smells and potential damage.
Accounting for Your Property's Specific Needs
Every home is different. Your professional plumbing layout design needs to match your specific property layout, existing infrastructure, and what you're actually trying to achieve.
Are you installing a new bathroom upstairs? The designer needs to know whether they can tie into existing supply lines or if new runs are needed. Are you moving a basin location? That affects where drains run and how vents are positioned. Do you have a basement or a solid ground floor? That changes how accessible your pipework is and what routing options exist.
In Northamptonshire, many homes have different ages and construction types, from older stone cottages to modern extensions. A good layout design accounts for what you're actually working with, not some generic template.
Using Professional Design Documentation
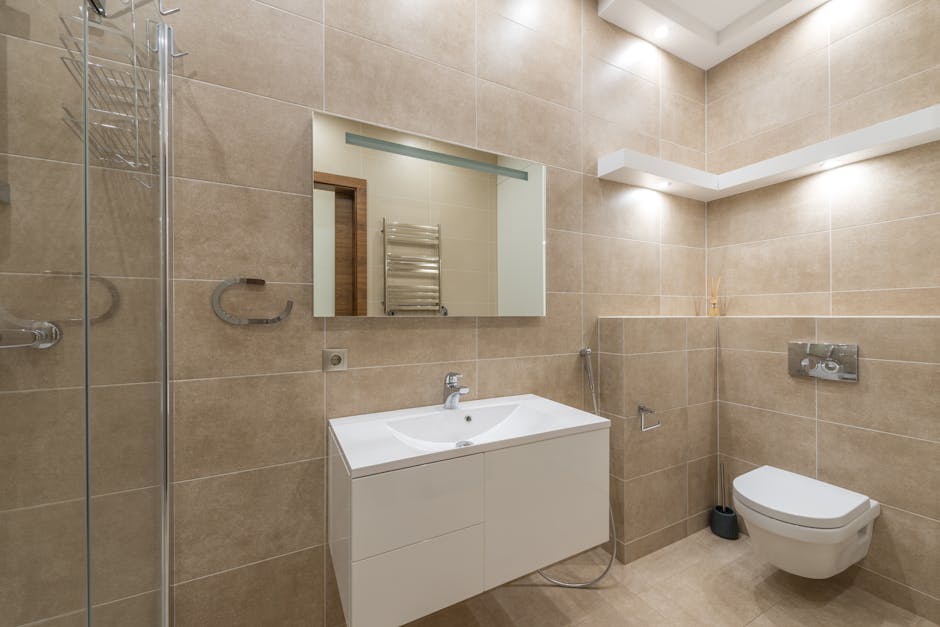
Professional plumbing layout design isn't done on the back of an envelope. It uses proper design documentation that clearly shows every component, every dimension, and every connection point.
This documentation serves several purposes. It guides the plumber doing the actual installation. It helps builders or contractors understand how the plumbing will interact with other building work. It provides a record of your system for future reference or repairs. If any building control inspection is needed, the documentation proves your design meets requirements.
Modern design work often uses specialized software that ensures accuracy and consistency. But whether it's hand-drawn or digital, the key is that everything is clearly documented before work begins.
Planning for Efficiency and Longevity
When you invest in professional plumbing layout design, you're not just solving today's problem. You're building a system that will run efficiently and last reliably for decades.
A well-designed layout minimizes pipe runs, reducing the amount of material needed and the number of connection points that could eventually leak. It uses appropriate pipe sizes for the water velocity and flow rate needed at each location. It positions components accessibly so maintenance and repairs are straightforward when they're needed.
It also considers future needs. Maybe you'll want to add an outdoor tap later. Maybe a bathroom will need upgrading in ten years. A thoughtful layout design leaves room for these changes without requiring a complete replanning.
If you're planning any significant plumbing work in Kettering, Wellingborough, Daventry, Milton Keynes or across Northamptonshire, professional plumbing and heating design should be your starting point. It's what separates a quick fix from a lasting solution.
When You Need Professional Design Input
Some plumbing projects are straightforward enough that standard layouts work fine. But if you're making significant changes, you definitely need professional input.
This includes:
- Moving fixture locations (especially if it involves new drain runs)
- Adding bathrooms or upgrading existing ones
- Extending your home and connecting new areas to your water system
- Replacing old pipework throughout your property
- Addressing ongoing plumbing issues that might be design-related
- Installing new heating systems or radiator layouts
A professional designer can spot problems before they happen. They know local building regulations and how to ensure your design meets them. They understand how different materials and sizing options will perform in your specific situation.
This is exactly what AKS MultiTrade does for homes across the region. We design it properly first, then install it right.
Getting Started With Your Plumbing Layout Design
If you're thinking about plumbing work that requires professional design, the process is straightforward. You start with a consultation where all your needs and existing conditions are assessed.
From there, a proper design is developed that maps out exactly what's needed. You get a clear picture of what the work involves before any installation begins. Any questions or concerns get raised and addressed at the design stage, not halfway through the project.
This approach takes a bit more time at the front end, but it saves enormous amounts of time, frustration, and cost during the actual installation. You avoid mistakes, rework, and unexpected complications.
Whether you're in Northampton or elsewhere in Northamptonshire, getting professional design input is the smart first step for any plumbing project beyond basic repairs.
What's included in a professional plumbing layout design?
A professional design includes detailed drawings showing all pipe runs, their sizes, and routing. It documents every fixture location, valve position, and access point. It shows how water supply and drainage systems are separated and how they connect to your main supply and sewer. It accounts for vent positioning, trap seals, and proper slopes. It's essentially a complete blueprint of your entire plumbing system before installation begins.
How long does professional plumbing layout design take?
The design phase typically takes a week or two, depending on how complex your project is. A simple single-bathroom upgrade might be designed quickly. A whole-house renovation or complex system integration takes longer. The time invested here prevents delays and problems during the actual installation, so it's time well spent.
Do I need building regulations approval for my plumbing layout?
It depends on the scope of your work. In the UK, most domestic bathroom renovations don't automatically require planning permission. However, building regulations approval may apply if you're making structural changes or carrying out certain electrical work related to your plumbing system. A professional designer will know what applies to your specific project and ensure your design meets all requirements.
Can professional plumbing design help prevent future problems?
Absolutely. A thoughtfully designed system with proper slope, appropriate pipe sizing, accessible components, and well-positioned vents runs smoothly and reliably. It prevents common issues like slow drains, water hammer, low pressure at distant fixtures, and trap seal loss. That's why professional design is an investment in long-term performance, not just a one-time cost.
Helpful links
AKS MultiTrade Quick Facts
- Location: Northampton
- Services: Plumbing; Bathroom Renovation; Bespoke Outbuildings; Landscaping; Watergardens